
Sold: Nov 15, 2024 - Views
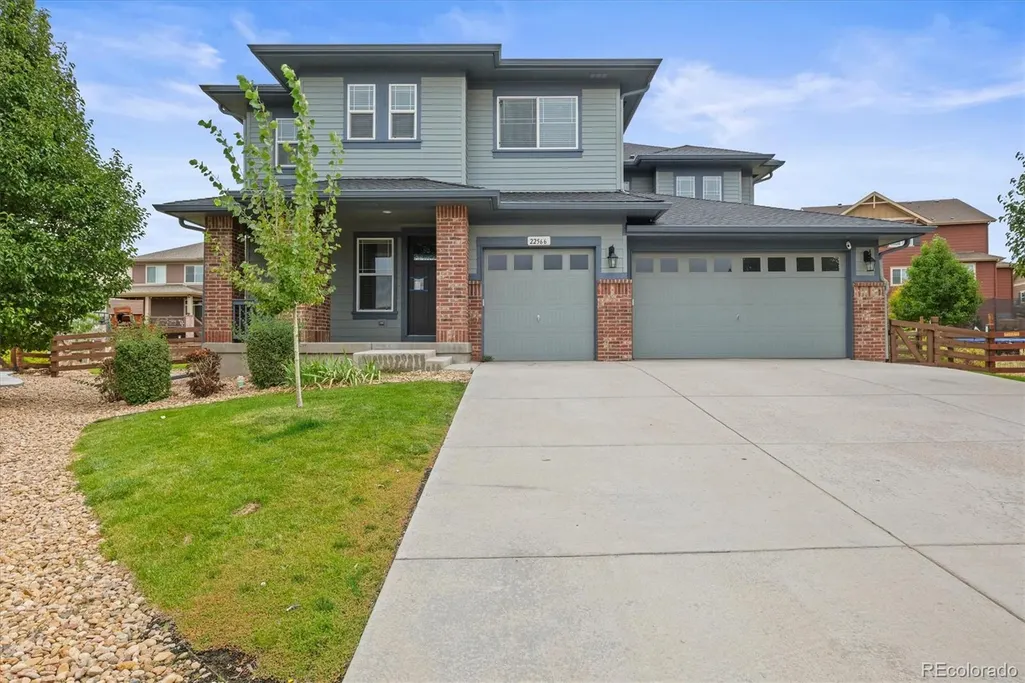




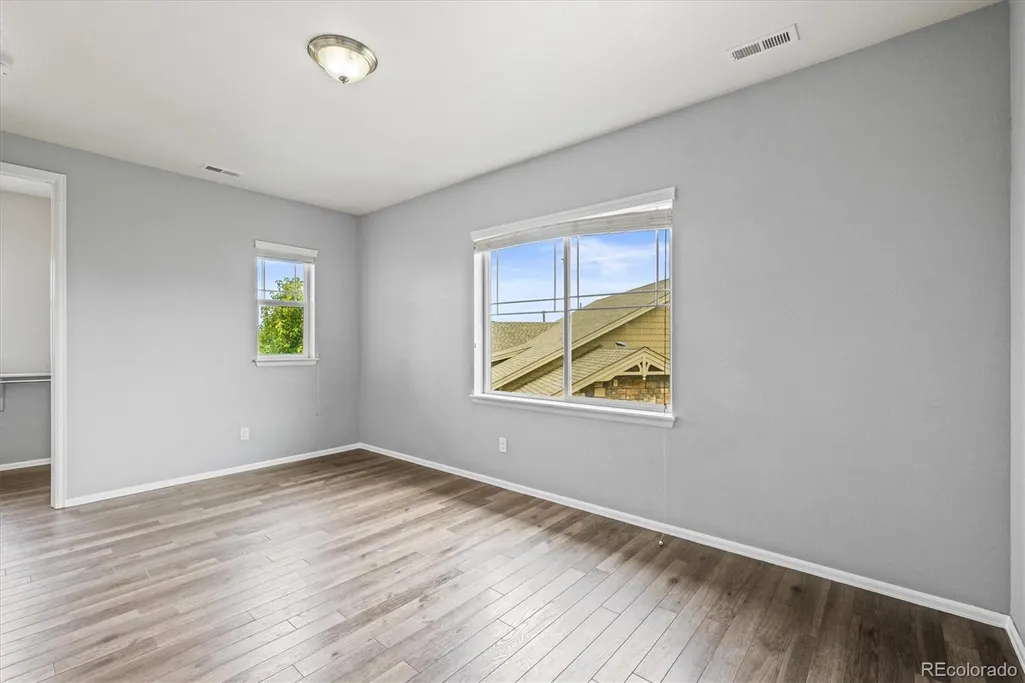
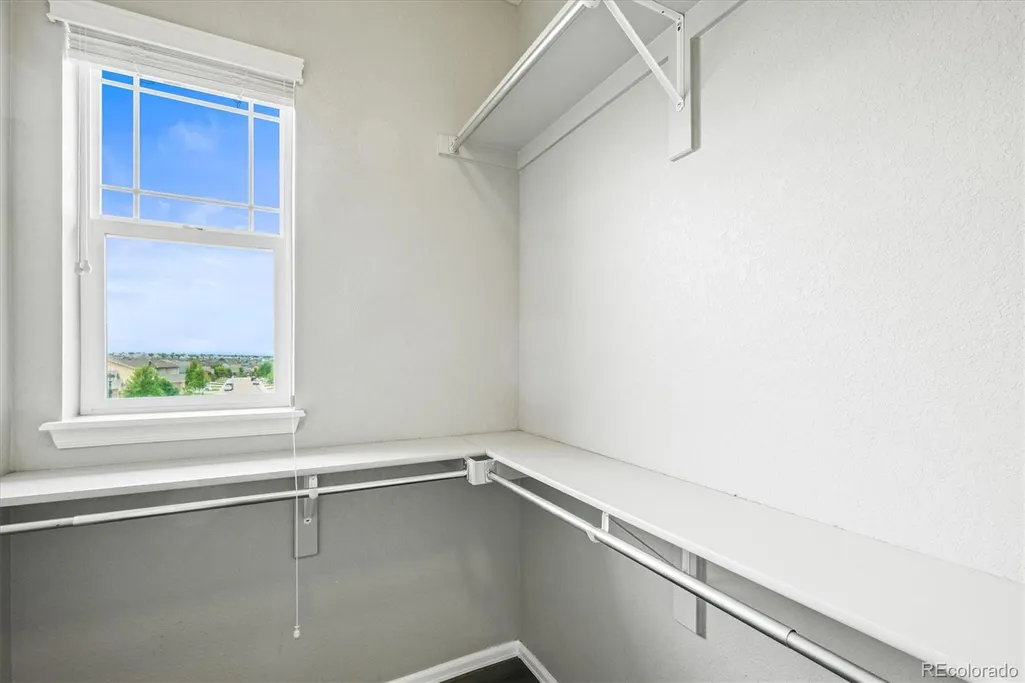
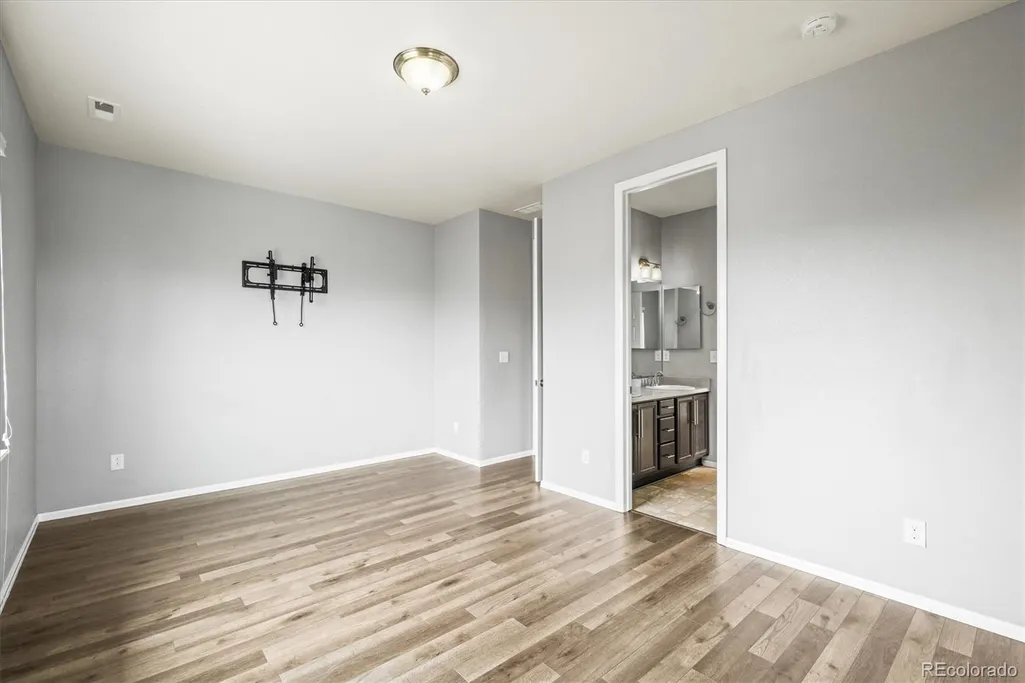
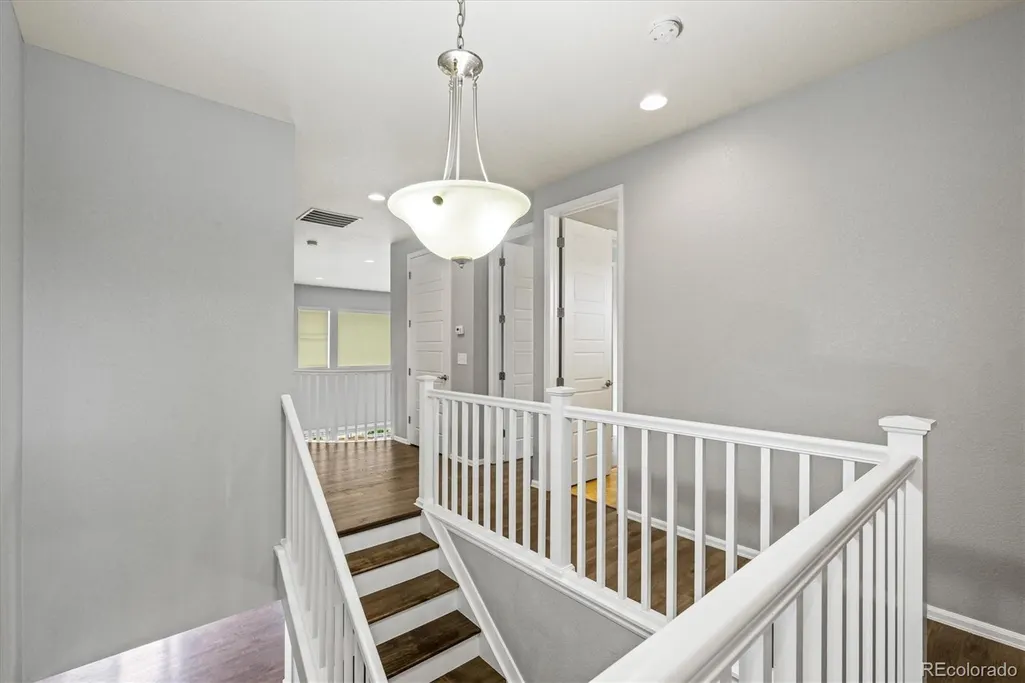


Address
22566 E Union Place, Aurora, CO
Price
$ 833,500
Property Attributes
- MLS#4797306
- TypeSingle Family
- Listing Status Closed
- CountyARAPAHOE
- CityAurora
- NeighborhoodCopperleaf
- Zip80015
- StyleTraditional
- Year Built2015
- Taxes$ 6618
- Price$ 833,500
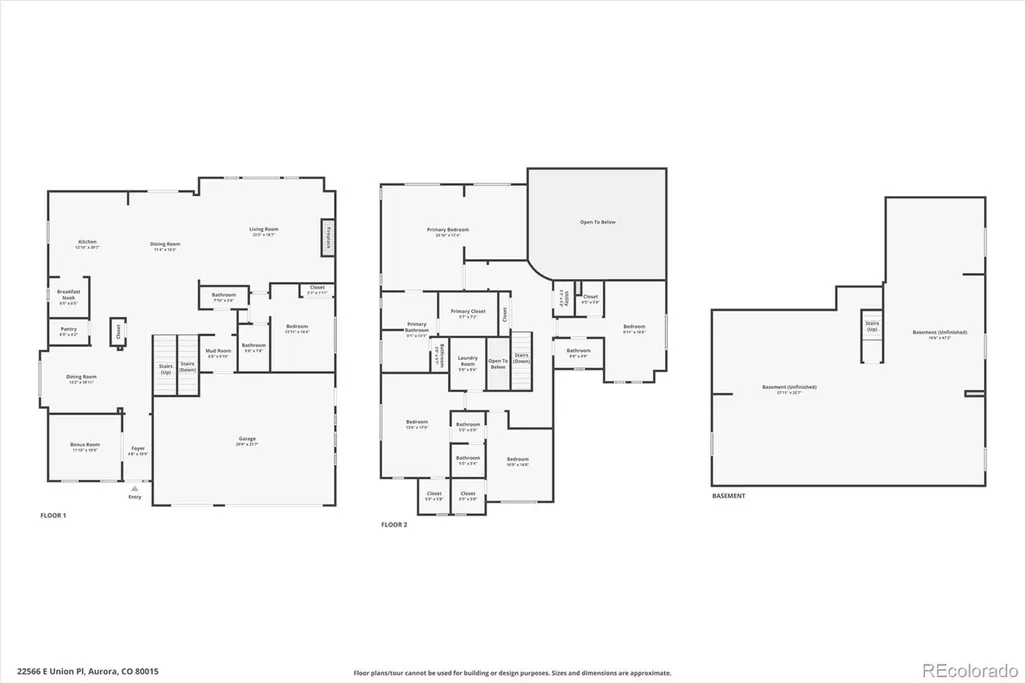
- Bedrooms5
- Full Bathrooms4
- Half Bathrooms1
- Sqr Footage5536
- Lot Size0.26 Acres
Data Source:
REColorado (MTOMLS)
Property Description
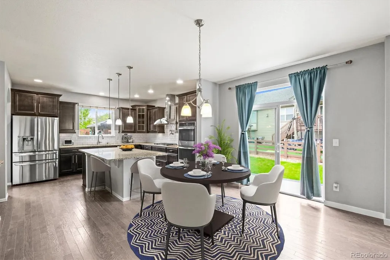
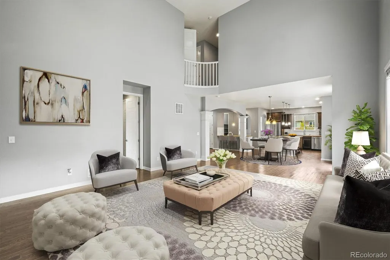
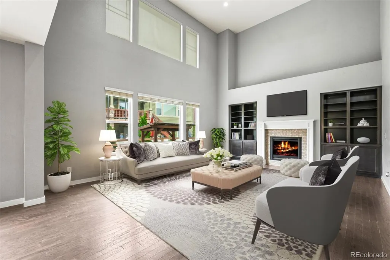
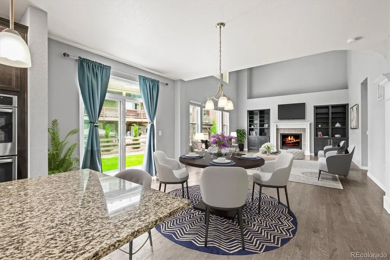
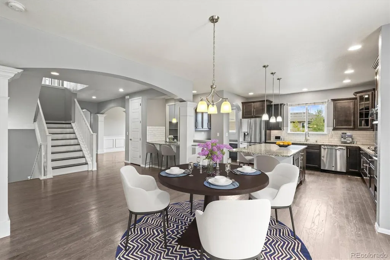
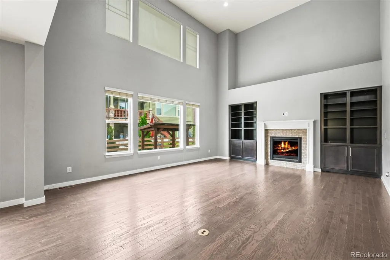
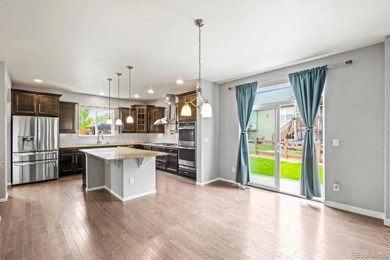
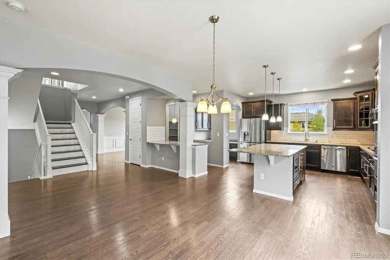
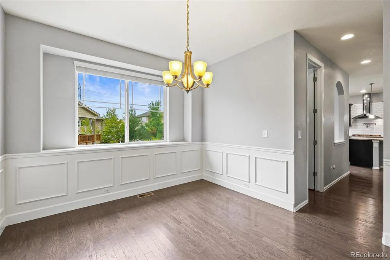
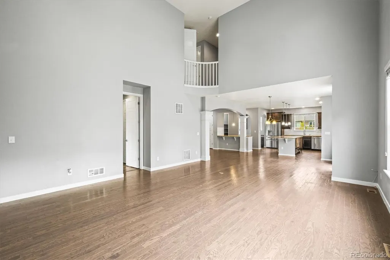
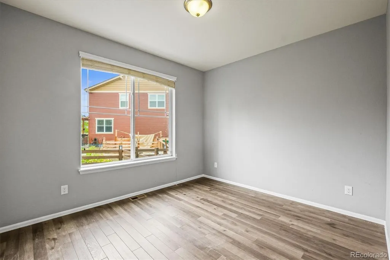
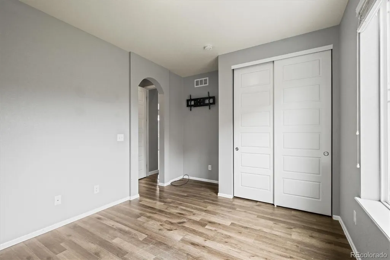
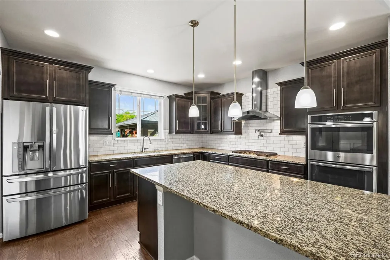
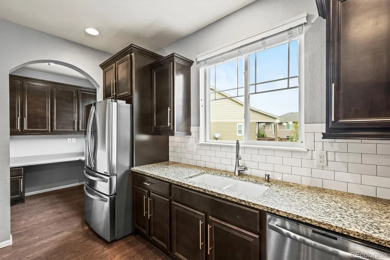
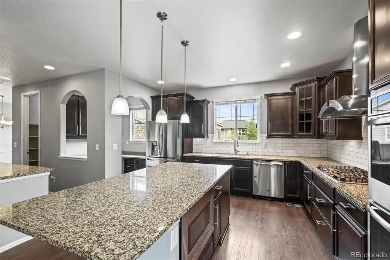
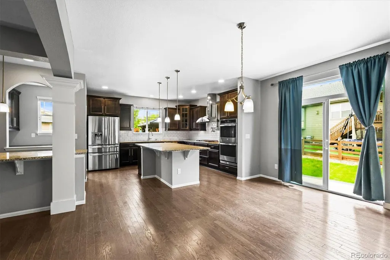
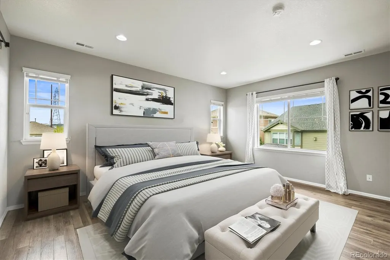
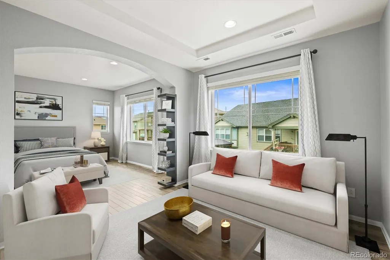
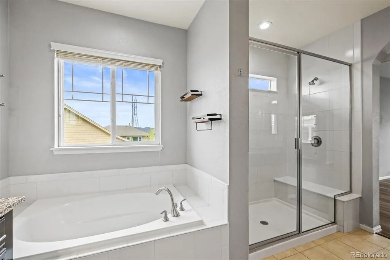
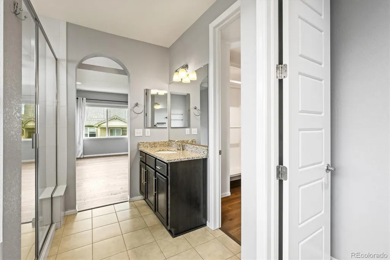
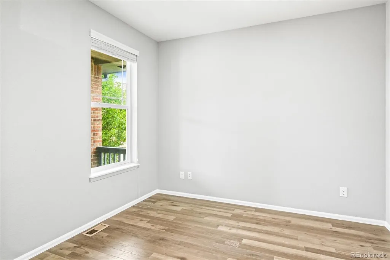
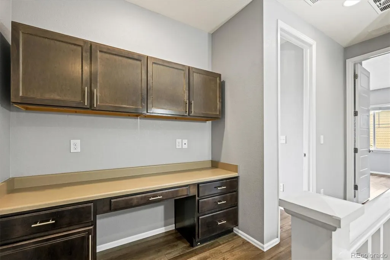
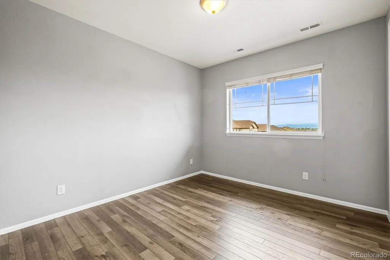
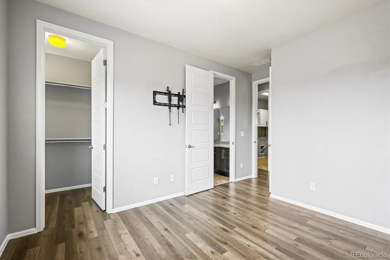
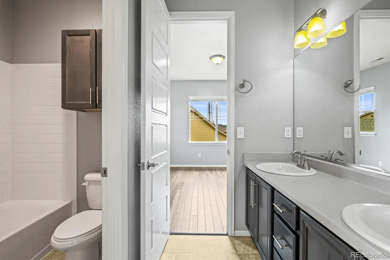
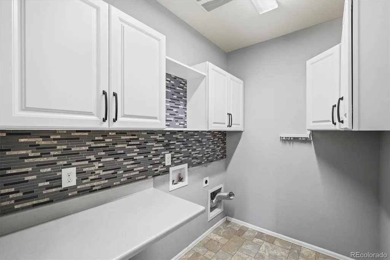
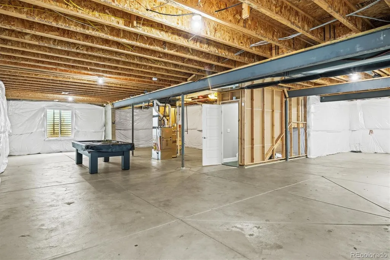
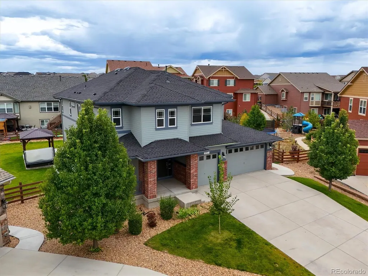
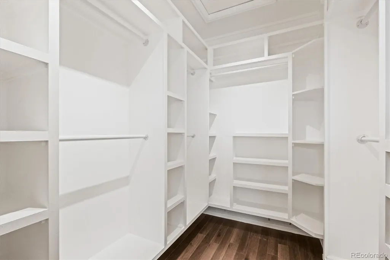
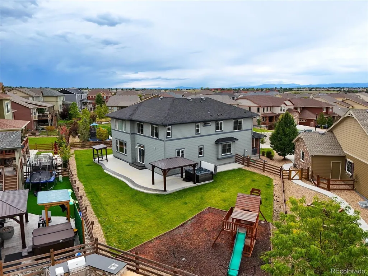
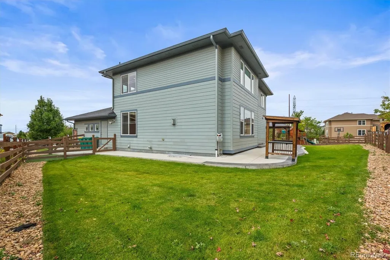
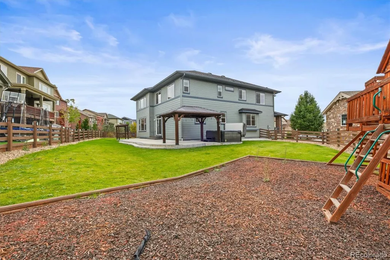
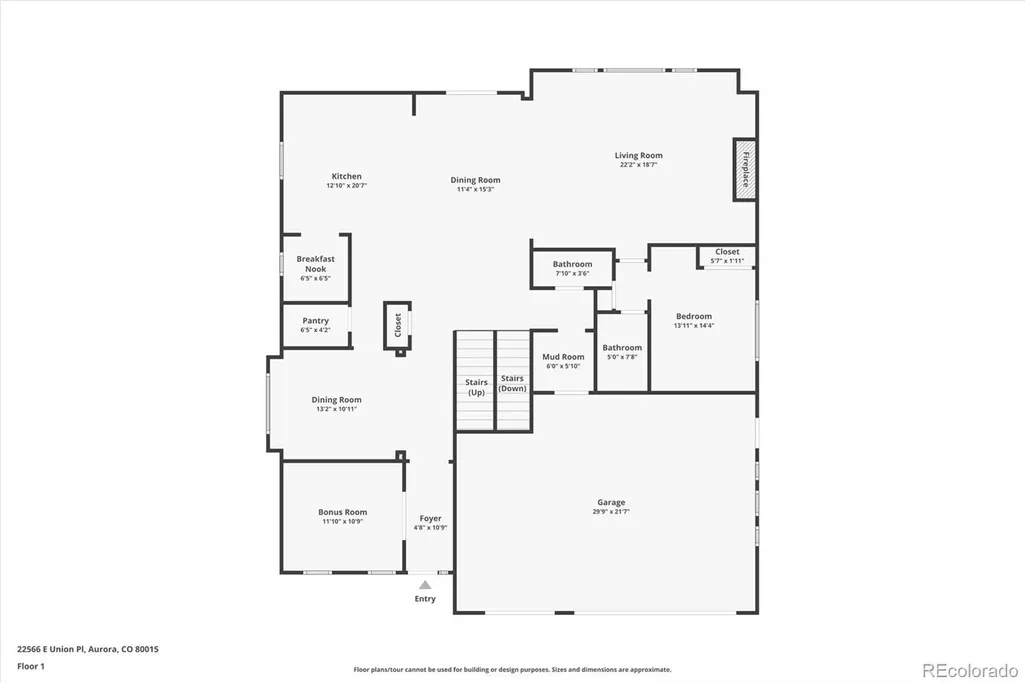
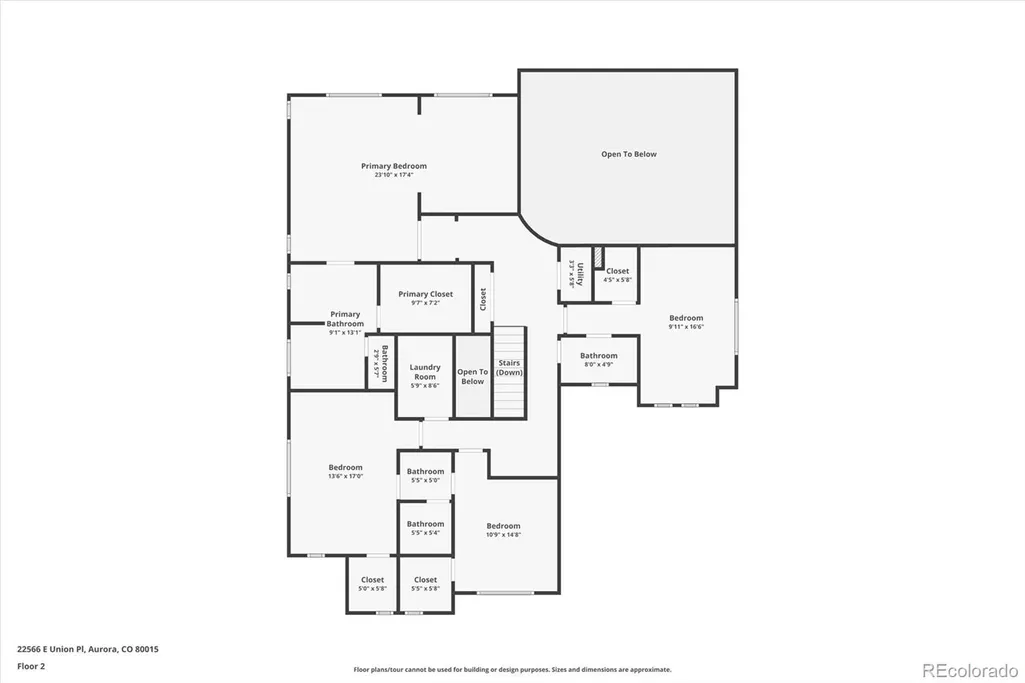
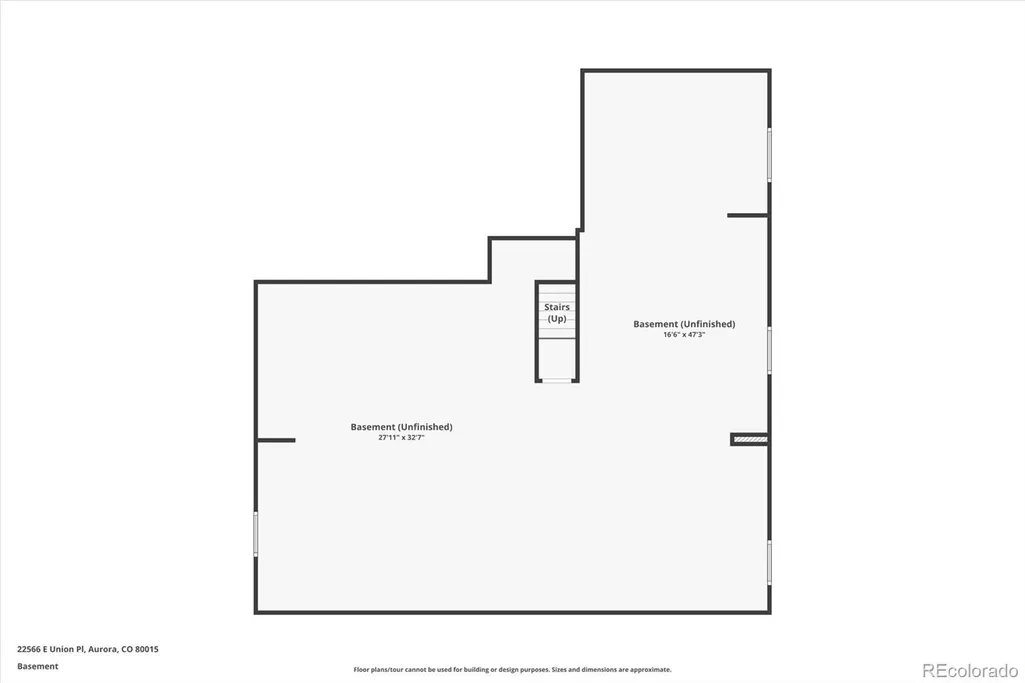
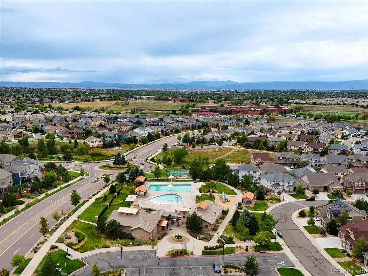
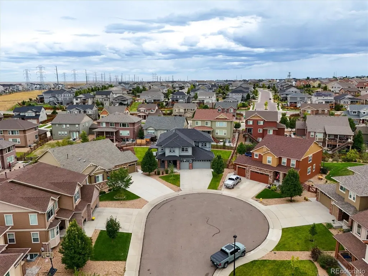
This exceptional homes offers the perfect blend of comfort and luxury in a peaceful cul-de-sac location within the highly sought-after Copperleaf neighborhood. This beautiful 5-bedroom, 5-bath home is tucked away in the quiet cul-de-sac and boasts one of the largest yards in the neighborhood, offering ample space for outdoor fun and relaxation. The main level features a spacious home office off the entrance, a formal dining room with custom wood panel wainscoting, butlers pantry, a culinary dream kitchen with prep/buffet/serving island, office/craft/desk alcove, HUGE center kitchen island with seating, double ovens, gourmet cooktop/range with pot filler, and a vast spacious two story family room with gas fireplace. There is also a rare main level bedroom with its own full bath, perfect for guests, multi-generational living, and added versatility. On the upper level, the expansive primary suite offers a tranquil retreat, complete with a cozy sitting room, a luxurious spa-like bath, and a custom walk-in closet that’s a fashion lover’s dream offering tons of space & built ins to organize your wardrobe and accessories. Additionally upstairs, you'll find 3 large sunny bedrooms(with mountain views!), one with en suite and one with jack & jill bath set up- offering plenty of space for everyone. There is also a convenient upper level laundry with plenty of workspace and storage. The basement is unfinished and offers the perfect blank canvas for your future expansion. The yard has an amazing patio with BBQ pergola, huge side pergola with hot tub area, playground space, dog run and MORE- You must see this yard! Its one of the largest lots in the neighborhood! The west mountain views of this are simply described as WOW! The views are stunning! The AWESOME Community Pool is just a few blocks away! You must see this home!
| Price History |
|---|
General Features
| Cooling | Central Air |
|---|---|
| Exterior Features | Dog Run,Lighting,Playground |
| Year Built | 2015 |
| Elementary School | Mountain Vista |
| Buyer Financing | Cash |
| Appliances | Cooktop,Dishwasher,Disposal,Double Oven,Microwave,Oven,Range,Range Hood,Refrigerator |
| Assoc Fee Paid Per | Monthly |
| Security Features | Carbon Monoxide Detector(s),Smoke Detector(s) |
| Patio/Porch Features | Front Porch,Patio |
| Levels | Two |
| Lot Size Square Feet | 11337 |
| Virtual Tour | https://media.cineflyfilms.com/22566-E-Union-Pl |
| Lot Size Units | Square Feet |
| Middle/Junior High School | Sky Vista |
| View | City,Mountain(s) |
| Occupancy Type | Vacant |
| Association Fee Includes | Recycling,Trash |
| Elementary School District | Cherry Creek 5 |
| Architectural Style | Traditional |
| Association Name | Copperleaf |
| High School District | Cherry Creek 5 |
| Contingency | None Known |
| Pets Allowed | Cats OK,Dogs OK |
| County | Arapahoe |
| Interior Features | Breakfast Nook,Built-in Features,Eat-in Kitchen,Entrance Foyer,Five Piece Bath,Granite Counters,High Ceilings,Jack & Jill Bathroom,Kitchen Island,Open Floorplan,Pantry,Primary Suite,Vaulted Ceiling(s |
| Listing Terms | Cash,Conventional,FHA,VA Loan |
| Tax Year | 2023 |
| Property Type | Residential |
| Middle/Junior School District | Cherry Creek 5 |
| Property Condition | Updated/Remodeled |
| Senior Community Y/N | No |
| Home Warranty Y/N | No |
| Utilities | Cable Available,Electricity Available,Electricity Connected,Internet Access (Wired),Natural Gas Connected,Phone Available |
| Subdivision Name | Copperleaf |
| Sewer | Public Sewer |
| Entry Location | Ground |
| Electric | 220 Volts |
| Association Amenities | Clubhouse,Park,Playground,Pool,Tennis Court(s),Trail(s) |
| Standard Status | Closed |
| City | Aurora |
| Concessions | Buyer Closing Costs/Seller Points Paid |
| High School | Eaglecrest |
| Status | Closed |
| Roof | Composition |
| Exclusions | Hot tub negotiable,pool table |
| Possession | Closing/DOD,Negotiable |
| HOA Fee | 75 |
| Tax Annual Amount | 6618 |
| Full Baths | 3 |
| Heating | Forced Air,Natural Gas |
| Attached Garage | Yes |
| Construction Materials | Brick,Cement Siding,Frame |
| PropertySubType | Single Family Residence |
| Directions | Union Place just off Tibet |
| HOA | Yes |
| Facing Direction | West |
| Structure Type | House |
| Garage Spaces | 3 |
| FULL | Individual |
Interior Features
| Total Fireplaces | 1 |
|---|---|
| Above Grade Finished Area | 3648 |
| 3/4 Baths | 1 |
| Furnished Y/N | Unfurnished |
| Basement (Y/N) | Yes |
| Total Bedrooms | 5 |
| Total Baths | 5 |
| Basement | Bath/Stubbed,Full,Unfinished |
| Laundry Features | In Unit |
| Main Level Bedrooms | 1 |
| Main Level Bathrooms | 2 |
| Flooring | Laminate,Tile,Wood |
| Half Baths | 1 |
| Fireplace Features | Family Room |
Exterior Features
| Road Frontage Type | Public |
|---|---|
| Road Responsibility | Public Maintained Road |
| Lot Features | Cul-De-Sac,Irrigated,Landscaped,Level,Near Public Transit,Sprinklers In Front,Sprinklers In Rear |
| Lot Size Area | 11337 |
| Foundation Details | Concrete Perimeter,Slab,Structural |
| Horse Y/N | No |
| Lot Size Acres | 0.26 |
| Street Suffix | Place |
| Fencing | Full |
| Parking Features | Concrete |
| Street Name | Union |
| Building Area Total | 5536 |
| Total Parking | 3 |
| Road Surface Type | Paved |
| Water Source | Public |
Amenities
- Foreclosure
- Views
- Short Sale
- New Construction
- Adult 55+
- Lease To Own
- No HOA Fees
- Furnished
- Primary On Main
- Air Conditioning
- Seller Finance
- Green
- Fixer Upper
- Horse
- Golf
- Fireplace
- Deck
- Garage
- Basement
- Pool
Property vs Single Family Average in 80015
Price
Taxes
Year Built
In The Neighborhood
Views
Aurora
$ 799,000
- Type
- Single Family
- Size
- 4,476 SqFt
- Rooms
- 5 Beds + 4.5 Baths
 Real Broker, LLC DBA Real #6010511
Centennial
$ 695,000
- Type
- Single Family
- Size
- 3,549 SqFt
- Rooms
- 5 Beds + 4 Baths
LIV Sotheby's International Realty #4331967
Views
Aurora
$ 600,000
- Type
- Single Family
- Size
- 1,856 SqFt
- Rooms
- 3 Beds + 2.5 Baths
eXp Realty, LLC #6369089
Reduced
Aurora
$ 675,000
- Type
- Single Family
- Size
- 3,794 SqFt
- Rooms
- 5 Beds + 3 Baths
Keller Williams Realty Northern Colorado #6077280
Views
Aurora
$ 699,900
- Type
- Single Family
- Size
- 3,986 SqFt
- Rooms
- 5 Beds + 4.5 Baths
Jennifer Premac, Individual Proprietor #9641408
Reduced
Aurora
$ 679,999
- Type
- Single Family
- Size
- 3,712 SqFt
- Rooms
- 4 Beds + 3 Baths
Coldwell Banker Realty 44 #3745826
Reduced
Aurora
$ 714,500
- Type
- Single Family
- Size
- 4,642 SqFt
- Rooms
- 4 Beds + 3 Baths
Sunstone Real Estate Services #4260797
Views
Aurora
$ 599,900
- Type
- Single Family
- Size
- 1,856 SqFt
- Rooms
- 3 Beds + 2.5 Baths
ADI Realty LLC #1548884
Reduced
Aurora
$ 610,000
- Type
- Single Family
- Size
- 4,113 SqFt
- Rooms
- 5 Beds + 3 Baths
Grace Management & Invest. #4227283
Reduced
Aurora
$ 710,000
- Type
- Single Family
- Size
- 3,840 SqFt
- Rooms
- 5 Beds + 3 Baths
eXp Realty, LLC #9881256
Reduced
Aurora
$ 720,000
- Type
- Single Family
- Size
- 4,642 SqFt
- Rooms
- 3 Beds + 2 Baths
eXp Realty, LLC #2381499
Reduced
Aurora
$ 699,000
- Type
- Single Family
- Size
- 4,036 SqFt
- Rooms
- 4 Beds + 3.5 Baths
eXp Realty, LLC #8052806
Reduced
Aurora
$ 724,999
- Type
- Single Family
- Size
- 4,680 SqFt
- Rooms
- 4 Beds + 3.5 Baths
Sovina Realty LLC #3720711

